
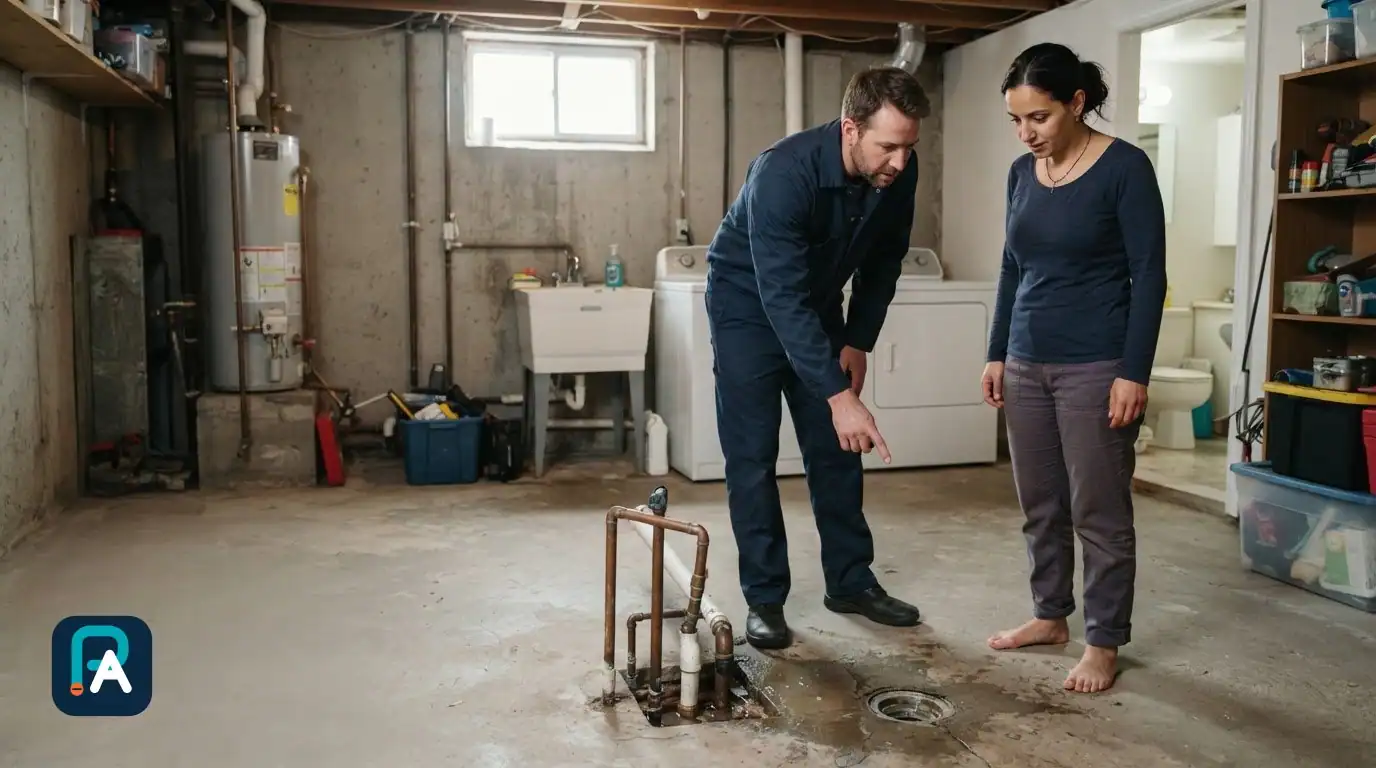
A floor drain can collect some of the water that reaches its opening and carry it along the drainage route to which it is connected. Its presence alone cannot guarantee a dry basement. Water must be able to travel across the floor to the grate, the drainage route must accept it, and the water must not come back through the opening. A puddle beside the drain does not prove that the drain is blocked or that the water came out of it.
To understand what protection the basement actually has, separate three questions: Where did the water enter, can it reach the floor drain, and where does it go next? You can record useful observations without taking plumbing apart or deliberately sending more water into the system. The answers about hidden piping and protection depend on the particular building and may require a professional assessment.
Key takeaways
- A floor drain receives water that can reach its grate. It cannot draw water through a wall, across a raised threshold or out from beneath an unrelated floor finish.
- A floor drain, a sump pit with a pump and a backwater valve have different jobs. Seeing them near one another does not establish how they are connected.
- Water beside the grate could reflect a large inflow, an unfavourable path across the floor, restricted drainage or more than one factor. A photograph cannot settle the cause.
- Water moving toward a drain and water coming up through a drain call for different questions and precautions.
- Keep checks visual and factual. Do not pour buckets of water, open a drain line or run fixtures to try to reproduce a backup.
What can a floor drain actually do?
The grate is a collection point at floor level. If a modest amount of water lands on an area that slopes toward that opening, some of it may enter. Water dripping near an appliance or spreading across an exposed portion of the basement floor is one example. The word drain does not promise unlimited capacity or protection for every room on the lower level.
The first limit lies before the grate. A concrete slab may slope toward the drain only in one area. Another section may be almost level or have a shallow depression farther away. A doorway threshold, washer platform, added flooring or the base of a partition can redirect water. It may reach the bottom of a wall, a floor joint or the next room before it gets anywhere near the drain. A grate visible in the middle of a basement does not show the shape of the entire floor.
The second limit lies after the grate. Even when water reaches it, removal depends on the opening and the route below it. Objects or debris visible on top can interfere with collection; a restriction elsewhere in the drain is a different possibility. Water spreading while it arrives faster than it leaves does not, on its own, tell you which factor matters most. It would be misleading to promise that one floor drain could handle the entire flow from a failed supply pipe or sudden entry of rainwater.
Québec’s Régie du bâtiment, the RBQ, discusses floor drains, called avaloirs de sol, in its technical explanation of changes to the construction code (French PDF). It addresses where drains are required in particular floors and rooms. Those design provisions cannot be used to declare an existing basement compliant from a photograph, calculate its drain capacity or assume every part of the floor slopes toward the grate.
Is the visible low point necessarily enough?
No. A photograph gives only a partial view of floor levels. In a finished room, tile, vinyl or a raised floor may conceal the shape of the slab. A puddle well away from the drain may sit in a separate low spot. A puddle around the opening could have travelled there from another source because the area around it is low. The path over the floor and the hidden path through the pipe are separate questions.
From a dry, safe position, note marks already visible on the slab, dampness next to an appliance, a wet threshold or water at the base of a wall. Record which equipment was in ordinary use and what the weather was like when the water was discovered. These are observations, not a slope test. If water is spreading or its source is unknown, safety takes priority over mapping the floor.
Where does water go after it passes through the grate?
There is no single arrangement for every building. An indoor floor drain may lead into a drainage system according to the building’s design. Other installations collect certain water in a pit and move it with a pump. Rainwater collected outdoors, particularly on an exposed landing, raises a different connection question. An RBQ technical sheet about paved surfaces (French PDF) illustrates how the appropriate drainage network for an exterior inlet depends on its exposure to rain and its configuration. Its examples should not be treated as a piping diagram for an indoor basement drain.
A floor drain is not a sump pit. The floor drain is an opening that receives water at floor level. A sump pit is a collection basin that may include a pump and discharge route. A basement can have both, yet their proximity does not prove that the floor drain empties into the pit. Hearing a pump start does not prove that water by the grate will pass through it. The sump pump service page addresses checks specific to the pit, pump and discharge when that system is actually involved.
A backwater valve is different again. It is meant to resist reverse flow in the section of drainage piping it protects. It does not pull water across the basement floor, correct the floor’s slope or stop water entering through a doorway or foundation. The City of Montréal explains how valves protect basement plumbing fixtures. In any one building, the real valve location and pipe layout determine which fixtures and drains are protected. Do not remove an embedded cover or floor finish to guess at those connections.
People sometimes refer to “the basement drain” as though it were one simple pipe. The visible grate is only the starting point of a route that may not be obvious from above. Older plans, an inspection report, renovation records or equipment labels may offer clues, but they must be compared with the present installation. A new laundry area or bathroom may have changed the layout. A useful question for a qualified professional is: Which points drain into this route, where does it discharge, and what protects it against reverse flow?
Why might water remain near a floor drain?
The position of a puddle is ambiguous. Keep these four possibilities separate instead of selecting a cause from a picture.
The water may not reach the grate properly. Another part of the floor could be lower. A weak or interrupted slope can leave wet areas behind. A newer floor finish may create a lip that holds water back. In that situation, a clean grate does not change the route water takes over the floor. Consider the surface and the point where water arrives, rather than only the apparent size of the opening.
Water may arrive faster than it can leave. A large, sudden release can temporarily spread across the slab even if some water enters the drain. That observation establishes neither that the installation was designed for the event nor that it will continue to drain adequately. If water is still arriving, watching whether the wet area grows provides more information than adding water to “test” the opening.
Collection or drainage may be restricted. Items or deposits visible on the grate can limit entry. The condition of a hidden section of pipe cannot be determined just by looking at the grate. If water is no longer draining or seems to return, do not put a tool into the opening, open an access point or add a chemical drain opener. The drain cleaning page addresses evaluation and professional methods for a flow problem; this guide focuses on what the floor drain can and cannot protect.
Water can travel toward the drain without having come from it. It can move over the slab from an appliance, pipe, wall or exterior opening. By contrast, water visibly rising through the grate suggests a drainage or reverse-flow concern. That is a different observation. Clear water and a lack of smell do not establish that unknown water is safe to touch. If wastewater might be involved, keep away. The sewer backup page covers immediate precautions and assessment when dirty water is coming up through a drain.
Several factors may occur at once. Water entering across the floor and limited drainage can together create a puddle; neither factor alone explains the whole event. The order matters more than immediately calling it a clog. Was water already on the floor before it approached the grate, or did someone actually see its level rise inside the opening? If nobody saw the event begin, record that uncertainty instead of constructing a presumed sequence.
What kinds of water can an indoor floor drain not stop by itself?
Household water and water from outdoors do not necessarily enter by the same route. A leak in a pressurized supply line may keep releasing water while that supply remains open. A drain does not shut off the source. At most, it receives the portion that reaches its grate. Water entering a wall, travelling beneath finished flooring or leaking from an upper storey may damage materials before any of it becomes visible in the basement. A floor drain is therefore no substitute for addressing an active leak.
Rain can enter through a below-grade door, window well, another opening or the surrounding ground. An indoor drain does not replace measures that keep water outside. The City of Montréal’s English guidance on protecting buildings during heavy rain discusses possible entry points, protection of openings, clear basement drains and the condition of low-lying fixtures. That is Montréal guidance. Elsewhere, the applicable local requirements and existing drainage need to be confirmed separately.
Water moving through soil or at the foundation may involve a different collection and pumping system. A floor grate does not establish that a foundation drain works or that a sump pit has the connections an owner assumes it has. Conversely, a running pump does not automatically protect a basement toilet or shower against a sewer return. Buying one device because two problems appear in the same part of the basement can leave the relevant route untouched.
Finally, water can try to return through the drainage system when a downstream route is obstructed or under pressure. The floor drain can then become an exit point. That risk calls for protection matched to the drain lines and fixtures involved, not a larger grate or a steeper floor. Montréal’s guidance distinguishes backwater valves from measures involving water from the ground and a sump system. It does not allow anyone to say that a particular valve protects an entire home without checking its placement and connections.
To prepare a useful discussion, make two short columns: how water entered the building and where that water was expected to leave. For an appliance leak, record the appliance and the wet surface. For rain, note the opening or exterior area involved without crossing a flooded space. For a return through plumbing, identify the opening where movement was actually seen. This organizes the facts; it does not certify a cause.
What can you check without making the situation worse?
Start at a distance from a dry area. Identify visible appliances and openings around the wet area, but do not touch unknown water or electrical equipment. If water approaches an outlet, appliance or panel, do not enter the wet area or attempt to reach a breaker through water. Follow Hydro-Québec’s English guidance for water damage and flooding.
Record when the puddle was discovered, where it sat relative to the grate, and any already known event: normal appliance use, heavy rain, an outage or recent work. If someone actually saw water emerge from the opening, that account is more specific than a photograph taken an hour later. Otherwise, write “water around the floor drain; source not observed.” A photograph taken from a safe location can show thresholds, walls and the extent of water without requiring anyone to enter it.
From a safe vantage point, you can note whether objects visibly cover the grate without entering the water or removing the grate. Do not lift a backwater valve cover, open a cleanout, feed a cable into a pipe or manually operate a pump in a wet area. Do not run the washer, shower or several taps to see whether the water returns. Such tests may worsen a leak or backup and make it harder to distinguish what happened during normal use.
If water keeps arriving, spreads into other rooms or appears to come back through a drain, stop using fixtures that send water into the affected drainage system and seek an assessment. If a supply leak has been clearly identified, the appropriate action depends on safe access to the correct shutoff; the water leak repair page covers the corresponding precautions. One action cannot address every type of water found in a basement.
What should you ask before finishing or protecting a basement?
An unfinished basement often leaves the slab and openings visible. Floating flooring, partitions and furniture change how water moves and how components can be reached. Before covering the floor, ask where surface water could travel, whether the drain will remain accessible, and whether new thresholds could send water into a vulnerable room. This does not replace a professional plan. It avoids assuming that a grate will offer the same collection path once it is concealed or surrounded by finishes.
Ask someone qualified to identify the drain route, the low-level fixtures and the points protected against reverse flow. The backwater valve service page explains why placement, branches and access must be assessed before choosing an installation. A photo of a cover cannot show every junction beneath a slab. In a basement with a below-grade entry or sump pit, ask separate questions about surface water, sewer drainage and pumping.
Keep available plans, invoices for previous work and equipment descriptions. During an assessment, point out what has changed since they were prepared: an added washer, a moved bathroom, new flooring or exterior alterations. The professional can then establish what remains accurate. If work is planned, ask which openings must remain reachable for inspection or maintenance and which permissions apply in your municipality. The phrase “floor drain” alone cannot determine a universal rule for the project.
The useful outcome is a simple map of this building: which water could reach the grate, where it would go, what protects each low-level fixture and who will check routes that are not documented. That gives you a basis for choosing appropriate work. Neither the existence of a grate nor the automatic purchase of a pump or valve answers those questions for you.
Frequently asked questions
Does a puddle around the grate prove that water came out of it?
No. The drain may be at a low point where water from elsewhere collected. A more direct observation of movement through the opening, or a suitable assessment, is needed to establish a backup. If nobody saw the start of the event, do not describe the puddle as proof of a blocked sewer. Treat unknown water cautiously nonetheless, especially if it is spreading or approaching electrical equipment.
Can a dehumidifier discharge into a floor drain?
Some dehumidifiers allow continuous drainage through a hose, but the receiving point and arrangement must suit the appliance instructions and the existing plumbing. A nearby grate does not make a hose safe if it crosses a walkway, can move out of place or lets water reach an outlet. Do not create a permanent or concealed connection without checking the route and applicable requirements.
Does an exterior stairwell drain connect to the basement floor drain?
Not necessarily. An inlet exposed to rain may belong to a stormwater route with requirements different from those for an indoor floor drain. The RBQ’s French technical sheet distinguishes an exposed exterior stairwell from a sheltered one. Two openings close together do not prove that their pipes join. Have the plans and actual connections checked before attributing an indoor problem to the exterior inlet.
If the sump pump starts, does that confirm the floor drain works?
No. At most, it tells you something about the pump and pit at that moment. The floor drain may follow another route, and its connection must be established before drawing a link. A pump starting also does not prove that water is being discharged properly. If the pit level rises or water appears elsewhere, have the relevant system assessed without opening or handling electrical components in a wet area.
Can the grate be covered when a finished floor is installed?
Do not assume that it can. Covering the opening can prevent surface water from entering and remove access needed to observe or maintain an installation. Other components beneath the finish may also need access. Before selecting flooring, ask the person responsible for the plumbing project to identify every opening that must remain available. A neat finish should not erase the water’s intended route.
If the water disappears after a while, is the basement protected?
That one event does not establish it. The inflow may have stopped, some water may have entered the drain, or water may have gone elsewhere. The absence of a visible puddle says little about moisture beneath a finish or future performance in heavier rain or a sewer backup. Keep the timeline and request a check if the problem returns, the source remains unknown or part of the building became wet.
A floor drain is a collection point, not a complete guarantee against water damage. Decide on the next step from the observed path, the floor’s limits and the actual drainage connections. If water is rising, spreading or creating an electrical hazard, keep away and seek appropriate help. For a prevention project, have the routes and protection of each fixture confirmed before selecting work.